Loading...
Please wait while we refresh your data
Consulting engineers — we help you design and manage construction projects in Jordan
An elegant villa with a balanced neoclassical design, characterized by a symmetrical façade and well-defined architectural lines that convey both luxury and tranquility. The façade is finished in light natural stone, accented with subtle cornices and simple classical columns that create a refined and sophisticated appearance without excessive ornamentation
A modern residential building with a contemporary design, characterized by clean geometric lines and a well-balanced architectural composition. The façade features light-colored stone cladding complemented by warm wooden accents, enhanced by subtle integrated lighting that highlights the details at night. The building consists of multiple floors with spacious balconies enclosed by glass railings, offering open views and comfortable outdoor areas. Large floor-to-ceiling windows allow abundant natural light, creating a bright and expansive interior feel. The surrounding exterior is thoughtfully landscaped, with simple pathways and greenery that reflect a refined and tranquil atmosphere. Integrated parking is designed efficiently without compromising the overall aesthetic. The design successfully combines luxury and functionality, making it ideal for high-end contemporary living.
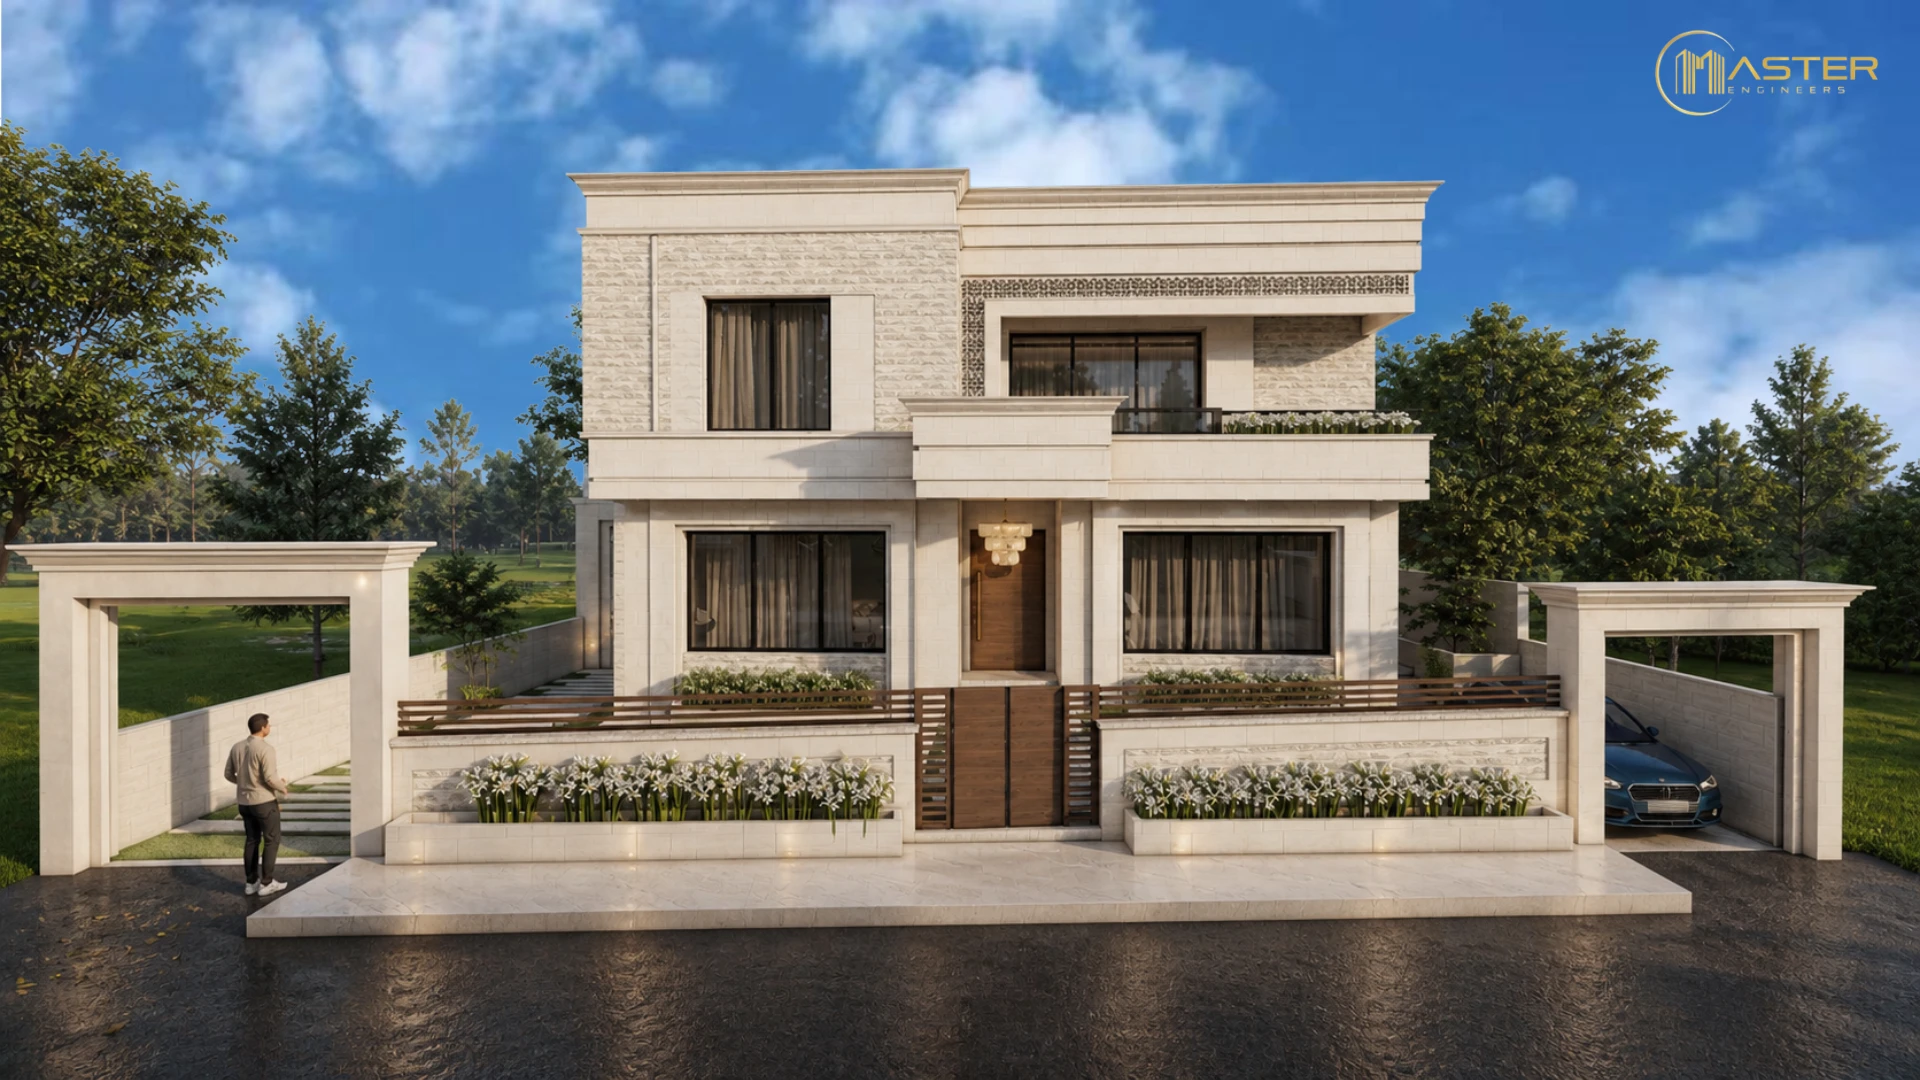
A Neo-Classical villa characterized by a balanced design that blends elegance with simplicity. The facade is clad in light-colored stone, enhanced by subtle decorative details that add a refined sense of luxury without excess, while the architectural masses are clearly defined and harmoniously composed. The main entrance is centrally positioned with a clear, elegant design, featuring a wooden door and warm lighting that creates a welcoming feel. Large windows are symmetrically arranged to allow ample natural light, while balconies with glass railings introduce a light contemporary touch. The overall composition is completed by neat landscaping with plants and pathways, reflecting a refined and comfortable lifestyle.
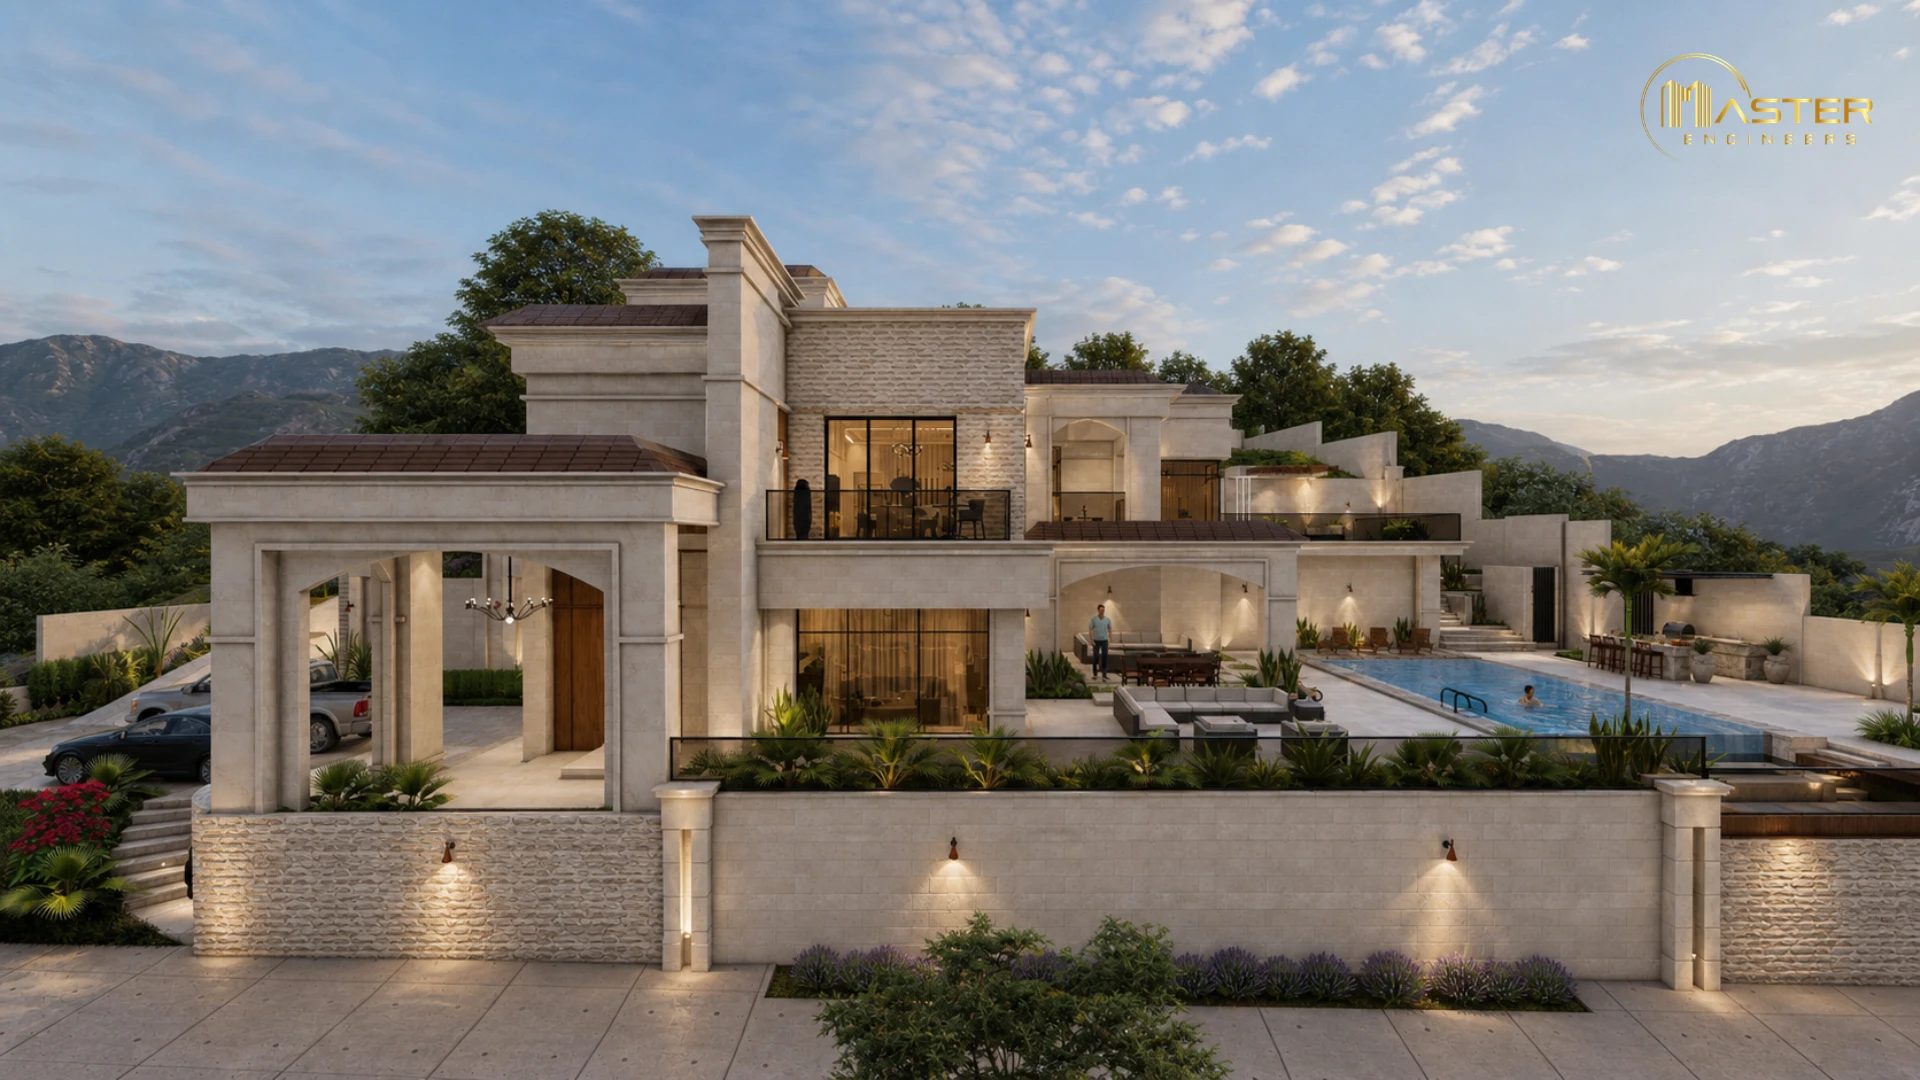
A luxurious villa designed in an elegant neoclassical style, perched atop a lush green hill with panoramic views of the surrounding mountains, giving it a majestic presence and a serene natural atmosphere. The architecture features a balanced, tiered composition, with façades clad in light-colored stone and refined classical details such as columns and arches that convey sophistication and timeless character. The main entrance is prominent and grand, leading into interior spaces filled with natural light through large windows that enhance the sense of openness. The villa is surrounded by carefully landscaped gardens, where trees and greenery are harmoniously arranged alongside stepped stone pathways. A gently ascending driveway leads up to the residence, reinforcing the sense of luxury and a complete architectural experience.
A refined neo-classical villa that blends classical luxury with modern touches. It features a symmetrical façade clad in light-colored stone, with a prominent entrance framed by elegant columns and a grand wooden door that adds a sense of prestige. Large windows with dark frames create a striking contrast while allowing abundant natural light, complemented by balconies with sleek glass railings. The villa is surrounded by an elegant boundary wall and a luxurious iron gate, enhanced by well-organized landscaping and soft exterior lighting that highlights the façade, especially in the evening, creating a calm and sophisticated atmosphere.
A modern villa with an elegant design that blends simplicity and luxury, featuring clean geometric lines and a well-balanced composition of volumes. The façade is clad in light-colored stone, complemented by expansive glass elements that allow natural light to flow in and enhance the connection with outdoor spaces. The main entrance stands out with contemporary details and a dark door that creates a striking contrast, surrounded by carefully landscaped greenery that adds a sense of vitality and tranquility to the setting.
An upper floor designed in full harmony with the identity of the ground level, continuing the same architectural language in a modern and balanced manner. The design maintains clean geometric lines, with carefully articulated volumes that preserve visual continuity between the two levels. The façade continues with light-colored stone, combined with expansive glass elements and contemporary arched windows that reflect the building’s distinctive character. The balconies are enhanced with glass railings that add lightness and elegance, while wooden accents introduce warmth and soften the rigidity of the solid materials. The upper mass is stepped and well-integrated with the spaces below, creating visual balance and reinforcing a sense of refined luxury without excess. Large openings further increase natural light and strengthen the connection between interior and exterior, resulting in a cohesive architectural composition that expresses a unified and contemporary identity.
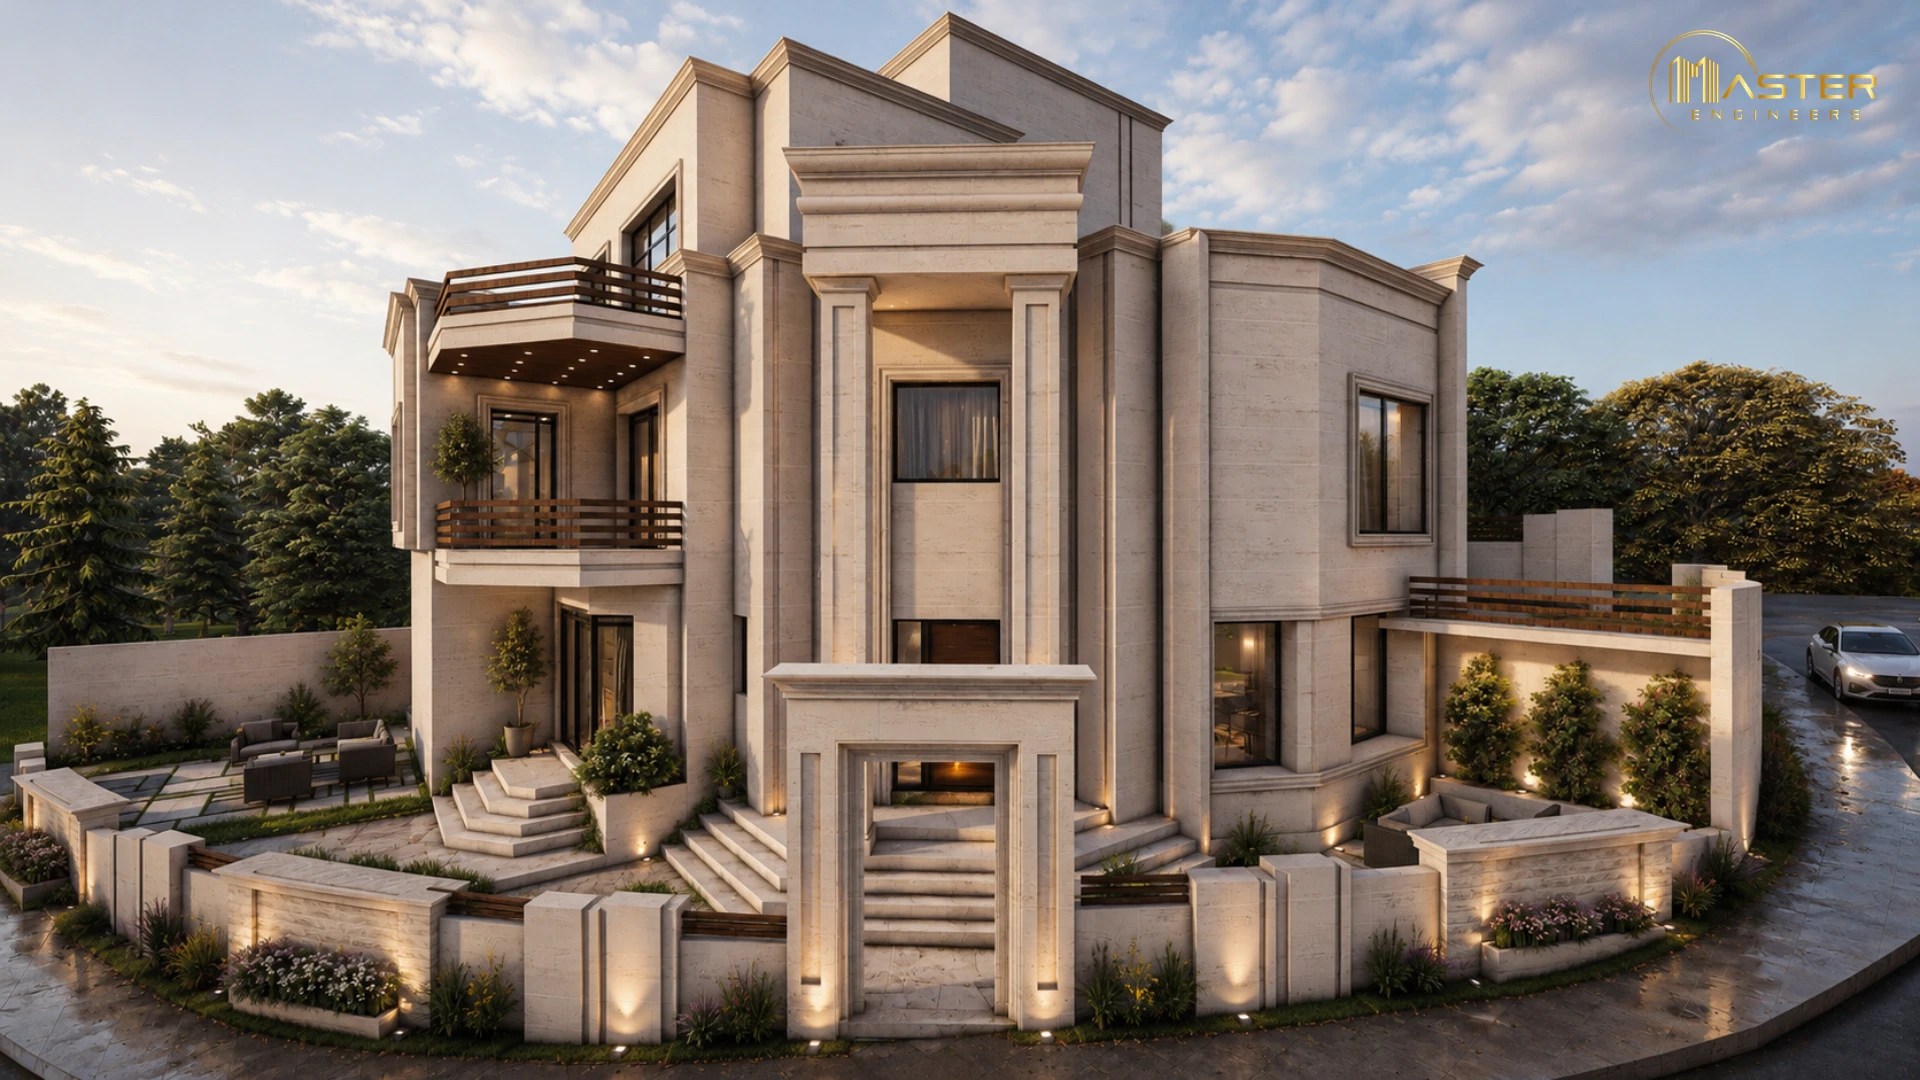
A neo-classical villa that blends classical elegance with a refined modern touch in a balanced and harmonious design. The façade features clean geometric lines and prominent architectural details such as columns and decorative frames around windows and entrances. Light-colored stone is used to convey purity and sophistication, complemented by wooden and glass elements that add warmth and a contemporary feel. The architectural masses are carefully composed, with spacious balconies featuring elegant railings, and subtle exterior lighting that highlights the design details at night. The main entrance is grandly defined by steps and a projecting canopy, reflecting the classical character, while surrounding greenery and landscape design enhance the villa’s serene and luxurious atmosphere.
A modern-style villa that reflects simplicity and elegance through clean lines and a well-balanced architectural composition. The façade features a harmonious blend of light stone with dark metal and wooden elements, creating an appealing visual contrast. Large openings and expansive glass windows allow abundant natural light while enhancing the connection between indoor and outdoor spaces. Functional balconies with sleek, contemporary railings further emphasize the modern aesthetic. Subtle exterior lighting is carefully integrated to highlight architectural details and create a warm ambiance at night. The main entrance is clearly defined by a distinctive vertical element, while the surrounding landscape is thoughtfully designed with greenery and organized planting beds, giving the villa a calm, refined character that embodies a modern lifestyle.
A modern villa with an elegant architectural design that combines simplicity and luxury, featuring clean geometric lines and harmonious volumes that give the facade a sophisticated contemporary character. The exterior is clad in light stone with metal and wooden accents that add warmth and visual balance, while concealed outdoor lighting highlights the architectural details beautifully at night. The villa includes expansive glass openings that allow abundant natural light and provide open views of the surrounding greenery, complemented by a calm landscape design that enhances the elegance and modernity of the residence.